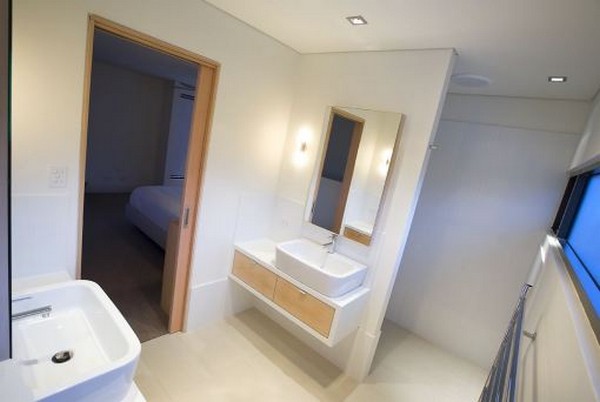
The King Residence comes from JFAK Architects and is located in Santa Monica, California. Unlike common modern architecture projects these days, this particular home opens up into a large garden and patio facing the street. This means less privacy, but more indoor-outdoor communication. According to the architects, the house’s blurring of public/private reinforces the sense of community that the owners embrace and encourage. We have to say we salute this type of projects, as long as they are located in safe areas. But this home is not just about looks and communication. Taking up the challenge of being up-to-date with the global energy saving mechanisms, King Residence has plenty of sustainable features, as seen in the last photo of this post. Here is more information from the architects: “Echoing the openness of the house to the neighborhood, the interior is a series of free-flowing, continuous spaces that fosters a supportive, interactive family lifestyle. Generous use of skylights creates constantly changing light conditions that activate the interior. Extensive vertical glazing reduces the need for artificial lighting and enables ocean breezes to naturally ventilate the entire house, which does not include an air-conditioning system.”